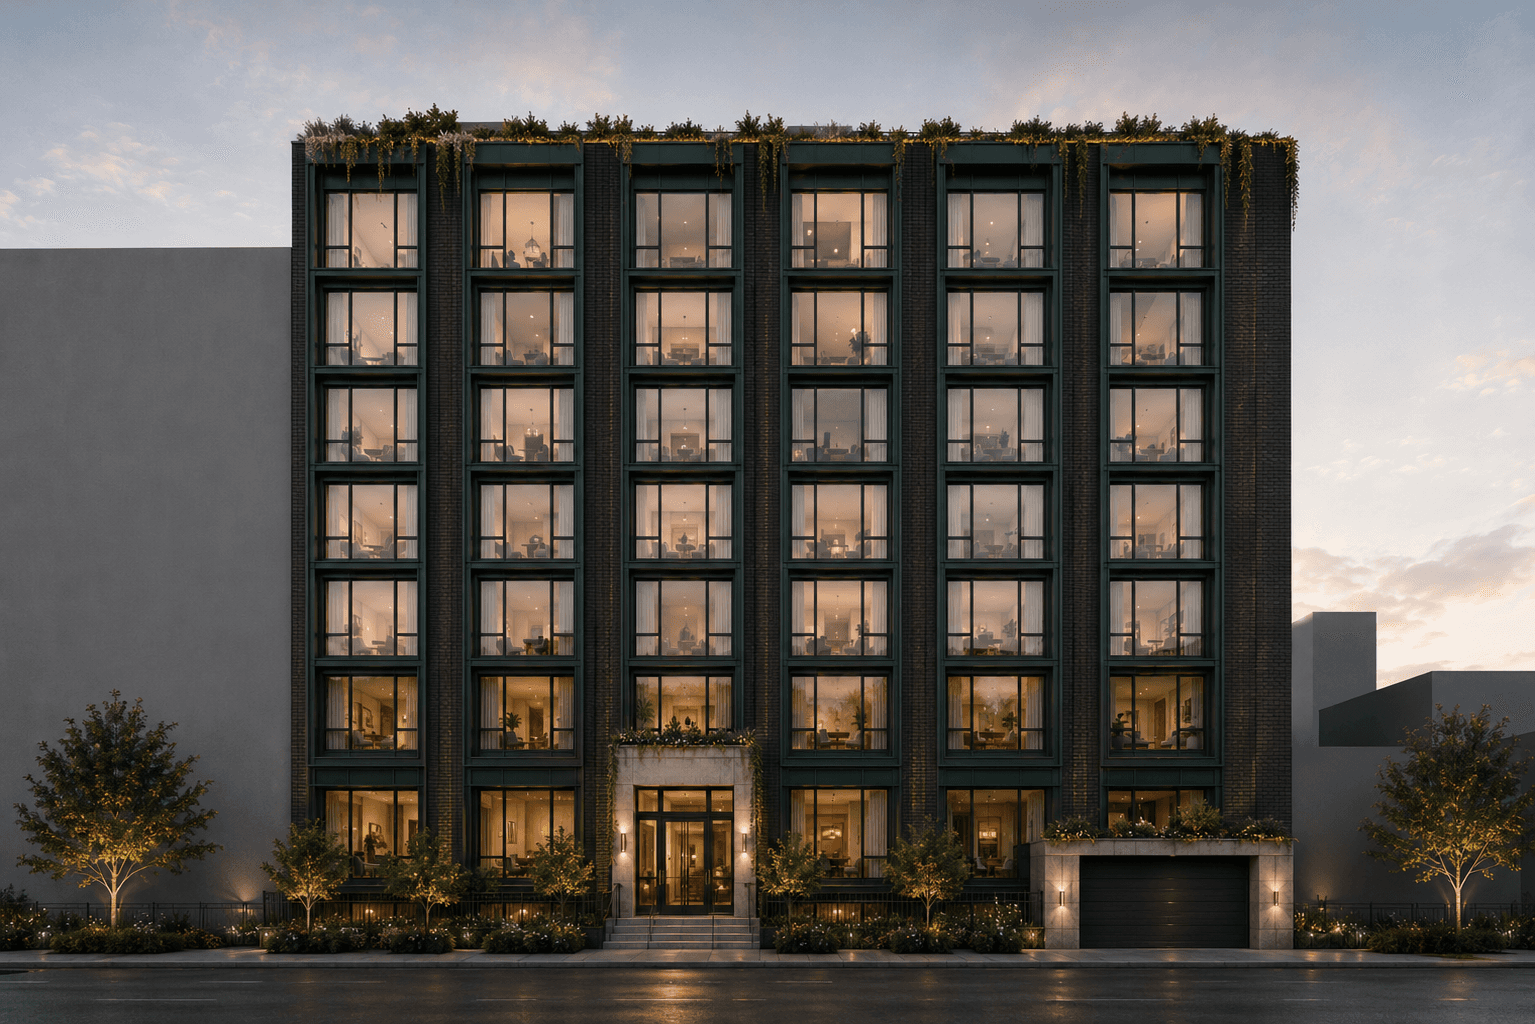
Gold Street
100 Gold Street is a 22-story mixed-use residential development in New York that combines contemporary urban living with a strong architectural presence. The design integrates residential spaces, shared amenities, and an articulated façade to create a refined living environment while responding thoughtfully to the scale and character of its surrounding urban context.
Project Description
100 Gold Street is a 22-story mixed-use residential development in New York conceived as a contemporary response to a dense urban context. The project combines residential living, shared amenities, commercial space, and landscaped outdoor areas within an articulated building form shaped by light, views, and access to the outdoors.
Rather than treating the development as a singular building volume, the design progressively breaks down the massing through setbacks, terraces, balconies, and shifts in scale. A central courtyard introduces light and landscape into the interior of the site, while upper-level setbacks create additional outdoor spaces and gradually divide the building into more slender residential volumes.
The exterior is defined by a contemporary palette of warm metal framing, expansive glazing, and articulated balconies that establish depth and rhythm across the façade. Integrated planting softens the architecture and extends the landscape vertically through terraces and private outdoor spaces.
The project demonstrates how a large mixed-use residential program can be organized to create a more varied and human-scaled living environment within the density of New York.
Architecture + Massing
The massing of 100 Gold Street develops through a series of deliberate transformations that respond to the scale of the site and the organization of the residential program. The lower levels establish a strong urban base organized around a central courtyard, while the upper floors progressively step back to introduce terraces and reduce the perceived scale of the building.
As the building rises, the massing separates into distinct residential volumes, increasing access to daylight, views, and private outdoor space. These transitions create a dynamic silhouette while allowing the architecture to become progressively lighter toward the upper levels.
Materiality
The facade combines expansive glazing with warm metal framing and articulated balcony elements to create depth, rhythm, and a contemporary residential identity. Changes in facade depth generate shadow and variation throughout the day while reinforcing the vertical organization of the building.
Inside, warm wood, stone, glazing, metal accents, and refined finishes extend the architectural palette into the residences, creating continuity between exterior expression and interior experience.
Residential Experience
The residences are organized around openness, natural light, and connections to outdoor space. Large areas of glazing bring daylight and city views into the living areas, while balconies and terraces extend the residences beyond the building envelope.
Two-level residences introduce a greater sense of spatial variety, with open living areas connected by sculptural floating stairs to upper levels dedicated to more private spaces. Warm materials and carefully considered interiors create a residential environment that balances contemporary design with comfort and privacy.
Amenities
The amenity program is centered around shared outdoor living and connections to landscape. A central courtyard and pool create a landscaped environment within the building, providing residents with an outdoor destination protected from the surrounding urban activity.
Additional terraces and landscaped spaces are distributed throughout the upper levels, extending the amenity experience vertically and creating opportunities for gathering, relaxation, and views across the city.
Design Approach
The design of 100 Gold Street is rooted in breaking down the scale of a large residential development while creating meaningful relationships between architecture, landscape, and everyday living. Massing, residential planning, circulation, façade design, and outdoor space are developed together as part of a unified architectural strategy.
The central courtyard brings daylight and landscape into the heart of the development, while progressive setbacks transform changes in massing into usable terraces and outdoor spaces. At the upper levels, the building separates into more slender volumes that increase access to views and natural light. Balconies, glazing, warm metal framing, and integrated planting further reinforce the relationship between interior and exterior living.
Together, these strategies create a residential development that responds to urban density while maintaining a strong emphasis on light, landscape, privacy, and quality of life.
The project balances five central priorities:
Urban Presence
100 Gold Street establishes a strong architectural presence while using setbacks, articulated volumes, balconies, and landscaping to reduce the perceived scale of the development. The resulting composition creates a recognizable identity while maintaining a considered relationship with the surrounding New York context.
Residential Warmth
The residences combine contemporary planning with a warm and inviting material character. Wood, stone, glazing, refined metal details, and natural light create interiors that feel sophisticated while maintaining the comfort and intimacy of a home.
Material Permanence
Warm metal framing, expansive glazing, and durable architectural finishes establish a restrained material language designed around depth, texture, and longevity. The facade changes with light and shadow throughout the day while maintaining a cohesive architectural identity.
Shared Living
The central courtyard, pool, landscaped terraces, balconies, and shared outdoor spaces extend residential life beyond the individual units. These spaces create opportunities for gathering and relaxation while strengthening residents' connection to landscape and the outdoors.
Long-Term Value
Efficient residential planning, durable materials, flexible living environments, integrated outdoor space, and a distinctive architectural identity support the project's long-term value while creating a high-quality residential experience.
THIS IS A CAPTION
THIS IS A CAPTION

THIS IS A CAPTION

THIS IS A CAPTION

THIS IS A CAPTION

THIS IS A CAPTION

THIS IS A CAPTION

THIS IS A CAPTION

THIS IS A CAPTION

THIS IS A CAPTION

THIS IS A CAPTION

THIS IS A CAPTION

THIS IS A CAPTION

THIS IS A CAPTION

THIS IS A CAPTION

THIS IS A CAPTION

THIS IS A CAPTION

THIS IS A CAPTION