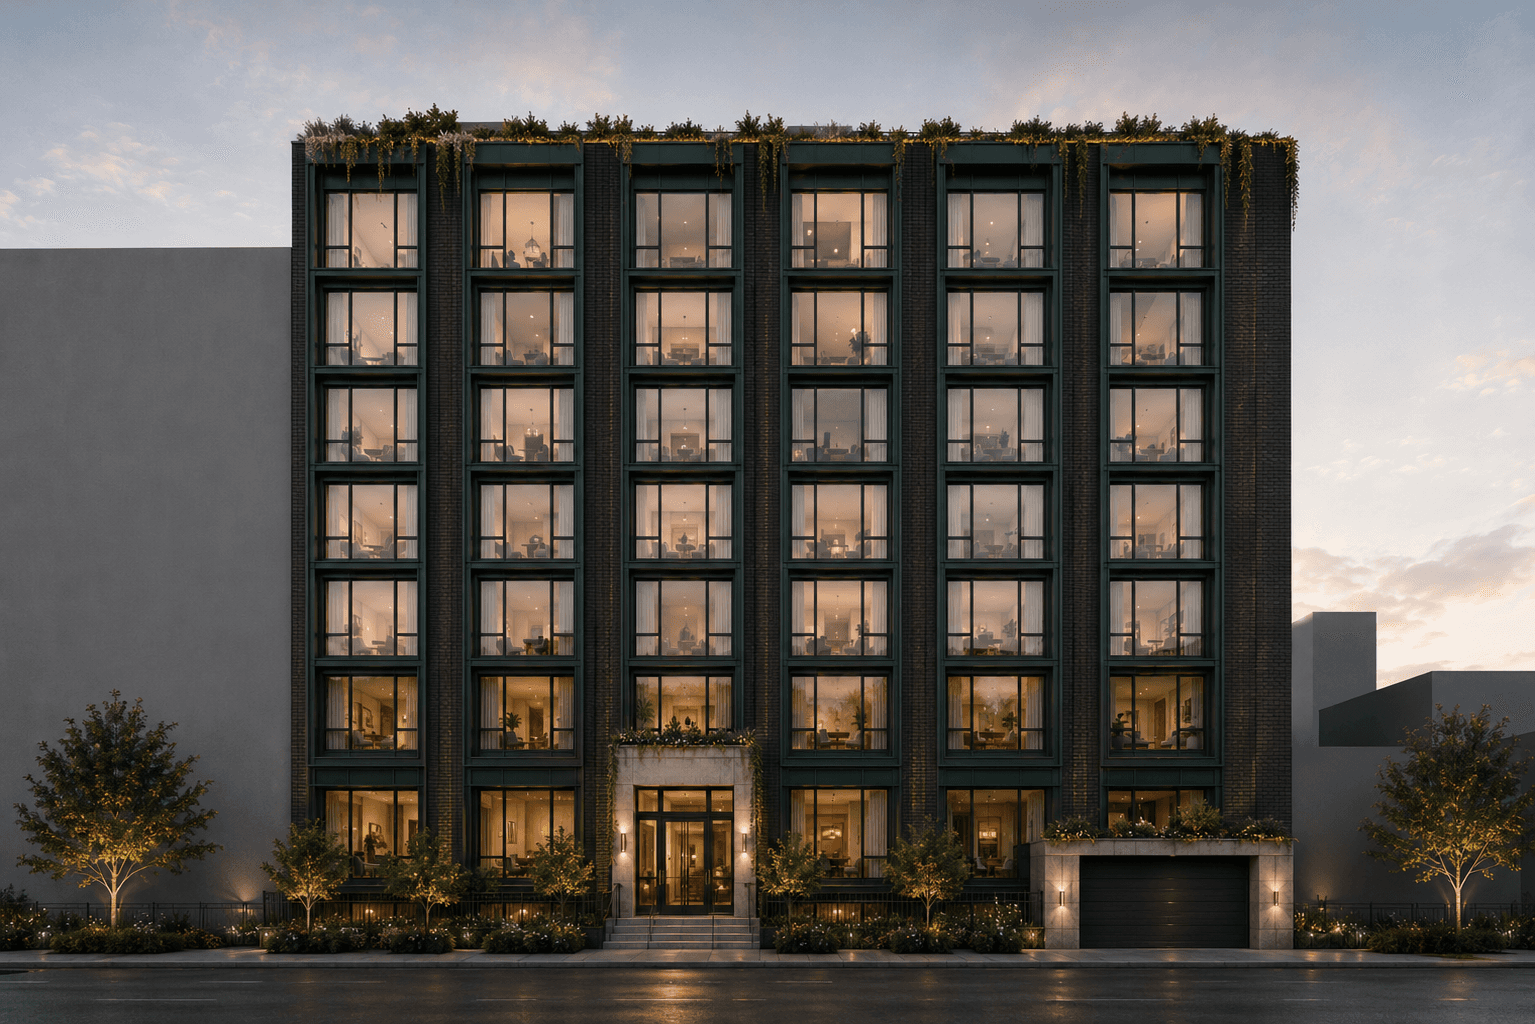
10th Ave
10th Ave is a 14-story residential development in New York that brings together contemporary urban living, thoughtful massing, and a strong architectural identity. The design balances residential privacy with access to natural light, outdoor space, and shared amenities, creating a refined living environment that responds to both its urban context and the needs of its residents.
Project Description
10th Ave is a 14-story residential development in New York conceived around the relationship between urban density, residential living, and access to outdoor space. The project organizes a substantial residential program within a carefully articulated building form, using setbacks, terraces, and landscaped areas to create a stronger connection between the residences and the surrounding city.
Rather than treating the building as a singular continuous volume, the design breaks down the massing through a series of stepped forms and outdoor spaces. These transitions create opportunities for private terraces, balconies, and shared amenities while bringing natural light and views deeper into the residential environment. The result is a building that responds to its urban context while maintaining a distinct architectural identity.
The exterior combines expansive glazing with a restrained material palette and carefully articulated façade elements that establish depth, rhythm, and variation across the building. Landscaping is integrated throughout the architecture, softening the transition between interior and exterior spaces and reinforcing the project's residential character.
10th Ave demonstrates how density, outdoor living, and thoughtful residential planning can work together to create a contemporary urban development centered on quality of life.
Architecture + Massing
The architecture of 10th Ave is organized through a series of articulated volumes that respond to the scale and density of its New York context. As the building rises, shifts in the massing create terraces and outdoor spaces that reduce the perceived scale of the development while establishing a more dynamic building profile.
These transitions are integrated into the residential planning, allowing exterior spaces to become extensions of the residences rather than separate architectural elements. The resulting massing balances density with openness, daylight, views, and access to landscaped outdoor space.
Materiality
The facade is defined by a restrained contemporary palette that combines expansive glazing with solid architectural surfaces and articulated framing elements. Changes in depth across the elevation create shadow and variation, giving the building a strong sense of rhythm while maintaining a cohesive overall expression.
Inside, warm materials, natural finishes, glazing, and carefully integrated lighting create a comfortable residential atmosphere and establish continuity between the architecture and interior spaces.
Residential Experience
The residences are designed around openness, natural light, views, and connections to outdoor space. Efficient planning allows living, dining, and kitchen areas to remain visually connected, while large areas of glazing extend views toward the surrounding city.
Private balconies and terraces expand the living environment beyond the building envelope, creating opportunities for residents to experience light, landscape, and the city from within their homes.
Amenities
The amenity program extends the residential experience through shared spaces for gathering, wellness, and outdoor living. Landscaped terraces and communal areas are integrated into the architecture, providing residents with spaces that complement the privacy of the individual residences.
These amenities strengthen the relationship between interior and exterior living while contributing to a more connected residential environment.
Design Approach
The design of 10th Ave is rooted in creating a high-density residential environment that maintains a strong relationship with light, landscape, and outdoor space. Massing, circulation, residential planning, façade design, and landscaping are developed together as part of a unified architectural strategy.
Stepped building volumes create terraces and transitions in scale, while efficient floor plans maximize usable residential space and access to daylight. Expansive glazing strengthens connections to the surrounding city, and integrated landscaping introduces a softer residential character throughout the development. Together, these strategies create an architecture that responds to urban density while prioritizing the everyday experience of its residents.
The project balances five central priorities:
Urban Presence
The building establishes a contemporary architectural presence along 10th Avenue while responding to the scale and density of its surrounding New York context. Its articulated massing, setbacks, and terraces create a distinct profile while reducing the visual impact of the overall building volume.
Residential Warmth
The residences balance contemporary architecture with a comfortable and inviting interior atmosphere. Warm materials, natural finishes, expansive glazing, and carefully considered lighting create spaces centered on everyday residential living.
Material Permanence
A restrained palette of durable architectural materials gives the building a cohesive and lasting identity. Façade depth, glazing, and articulated framing create an evolving relationship between light, shadow, transparency, and reflection.
Shared Living
Landscaped terraces, outdoor spaces, and shared amenities extend the residential experience beyond the individual units, creating opportunities for gathering, relaxation, and connection to the outdoors.
Long-Term Value
Efficient residential planning, durable materials, access to outdoor space, and a clear architectural identity support a development designed to remain functional, adaptable, and valuable over time.
THIS IS A CAPTION

THIS IS A CAPTION

THIS IS A CAPTION

THIS IS A CAPTION

THIS IS A CAPTION

THIS IS A CAPTION

THIS IS A CAPTION

THIS IS A CAPTION

THIS IS A CAPTION

THIS IS A CAPTION

THIS IS A CAPTION

THIS IS A CAPTION

THIS IS A CAPTION

THIS IS A CAPTION

THIS IS A CAPTION

THIS IS A CAPTION