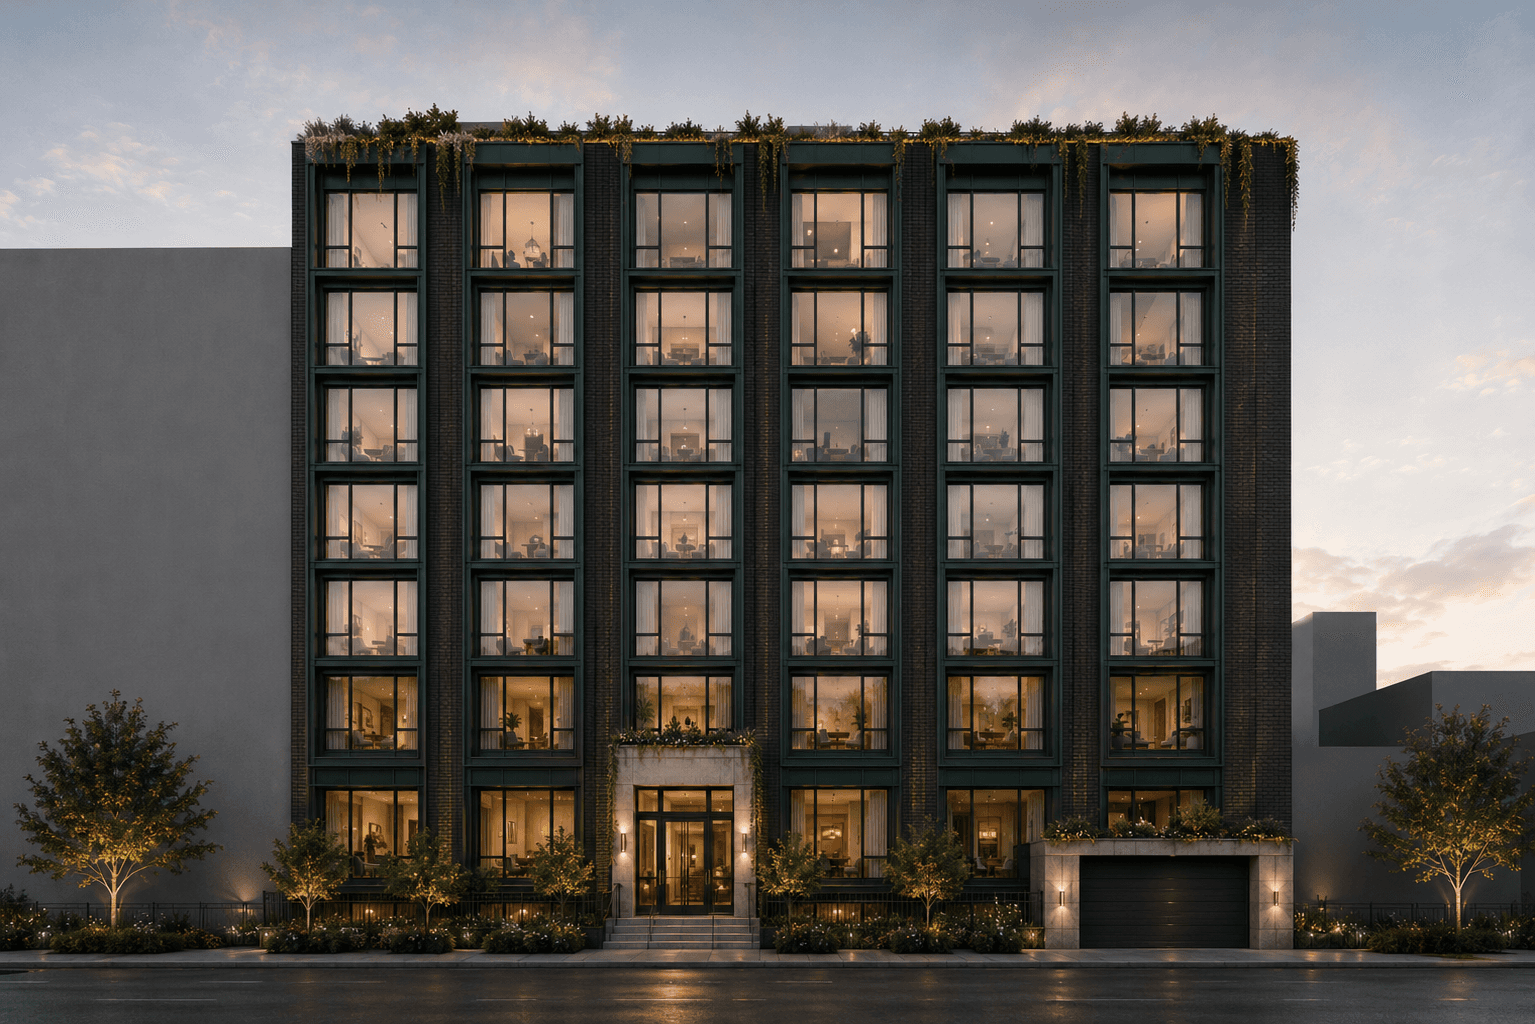
West 25th St Residences
West 25th Street is a contemporary residential tower that transforms the constraints of a compact urban site into opportunities for thoughtful design. An efficient dual-core strategy maximizes residential flexibility, natural light, and city views, while a refined palette of stone, glass, and bronze metal vertical fins gives the tower depth and a timeless identity. Sculpted setbacks create outdoor terraces and a distinctive silhouette, contributing an elegant addition to the Chelsea skyline.
Project Description
West 25th Street is a contemporary residential tower proposal in Chelsea, Manhattan, conceived as a response to the opportunities and constraints of a compact urban site. The project transforms a narrow footprint into a vertically organized residential environment defined by efficient planning, sculpted massing, natural light, expansive city views, and a refined architectural identity.
Rather than allowing the site's limitations and zoning envelope to restrict the architecture, the design uses these conditions as generators of the building’s form. An efficient dual-core configuration positions the vertical circulation along opposing sides of the tower, freeing the residential floor plates and allowing the living spaces to remain open, flexible, and closely connected to the exterior. As the tower rises, required setbacks are incorporated into the massing to create outdoor terraces and a progressively lighter silhouette.
The exterior is defined by a restrained palette of stone, glass, and bronze metal, with a vertical fin system creating depth, rhythm, and variation across the facade. At the top, the architectural language extends into a distinctive crown that completes the tower’s vertical expression and establishes a recognizable presence within the Chelsea skyline.
The project demonstrates how regulatory requirements, a constrained footprint, and the demands of high-density residential development can become opportunities for thoughtful and expressive architecture.
Architecture + Massing
The massing of 134 W 25th Street is shaped by its M1-8A / R11 zoning, MSX regulations, and compact 4,054-square-foot lot. A 155-foot base and required 15-foot setback establish the transition to a more slender tower above, while reduced lot coverage above 350 feet further refines the upper massing.
These constraints are integrated into the design through elevated terraces, efficient floor plates, and a dual-core configuration that keeps the residential spaces open and flexible. At the top, the rooftop amenity level and architectural crown complete the tower’s vertical expression and create a distinct presence within the Chelsea skyline.
Materiality
Stone defines the facade, grounding the tower within Chelsea’s architectural context, while expansive glazing brings natural light and city views into the residences. Bronze metal vertical fins add depth, rhythm, and solar control, becoming more prominent toward the crown to create a lighter expression at the top of the building.
Inside, stone, warm wood, bronze accents, glazing, and integrated lighting extend the exterior palette, creating a cohesive architectural identity throughout.
Residential Experience
The residences are designed around openness, natural light, and expansive views of Chelsea, Manhattan. Efficient circulation maximizes usable living space, while open-plan layouts and large areas of glazing allow daylight and views to extend throughout the interiors. Warm wood, stone, metal accents, and integrated lighting create a refined residential atmosphere that balances contemporary design with comfort and privacy.
Amenities
The amenity program extends the residential experience through spaces for arrival, wellness, and outdoor living. A double-height lobby features a stone and bronze metal feature wall with integrated lighting, creating a refined transition from the city into the building.
A two-level fitness center provides dedicated upper- and lower-body training areas, while the rooftop amenity level features an infinity pool framed by the architectural crown with expansive views across Chelsea, Manhattan.
Design Approach
The design of West 25th Street is rooted in the idea that the constraints of a compact site can become catalysts for architectural innovation. Rather than separating zoning, circulation, structure, façade, and residential experience into independent problems, the project brings these conditions together as part of a unified design strategy.
The sculpted massing transforms required setbacks into private terraces and architectural transitions. The dual-core configuration increases planning efficiency and residential flexibility. The facade combines stone, glass, and bronze metal vertical fins to create depth and texture while supporting daylight optimization and solar control. Together, these strategies allow the tower to respond pragmatically to its site while maintaining a clear and expressive architectural identity.
The project balances five central priorities:
Urban Presence
The tower establishes a slender vertical presence within Chelsea while responding to the scale and constraints of its immediate context. Its setbacks, facade articulation, and architectural crown create a recognizable silhouette without separating the building from the character of the surrounding neighborhood.
Residential Warmth
The residences are designed to balance the contemporary character of the tower with a warm and inviting interior atmosphere. Natural wood, stone, soft metal accents, integrated lighting, and expansive glazing create spaces that feel refined while maintaining a strong sense of comfort and home.
Material Permanence
Stone, glass, and bronze metal vertical fins create a restrained architectural palette defined by depth, texture, and permanence. The vertical facade system reinforces the proportions of the tower while creating an evolving relationship between shadow, reflection, transparency, and light.
Shared Living
The lobby, fitness center, private terraces, and rooftop infinity pool extend the residential experience through shared spaces for wellness, gathering, and relaxation.
Long-Term Value
Efficient planning, durable materials, and a distinctive architectural identity create lasting value while supporting a high-quality residential experience.
THIS IS A CAPTION

THIS IS A CAPTION

THIS IS A CAPTION

THIS IS A CAPTION

THIS IS A CAPTION

THIS IS A CAPTION

THIS IS A CAPTION

THIS IS A CAPTION

THIS IS A CAPTION

THIS IS A CAPTION

THIS IS A CAPTION

THIS IS A CAPTION

THIS IS A CAPTION

THIS IS A CAPTION

THIS IS A CAPTION

THIS IS A CAPTION

THIS IS A CAPTION

THIS IS A CAPTION

THIS IS A CAPTION

THIS IS A CAPTION